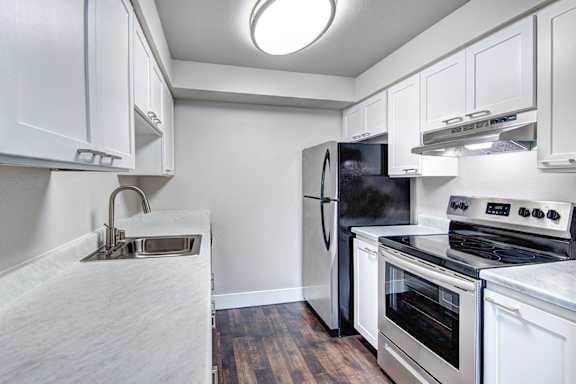
McKinley ADA
1 Bedroom | 1 Bathroom
1 Bedroom
1 Bathroom
Up to 619 Sq. Ft.
Pet Friendly
Features & Amenities
- Patio/Balcony
- Microwave
- Window Coverings
- Washer/Dryer
- Cable Ready


- Quartz Countertops
- Tile Backsplash
- Stainless Steel Appliances

- Wood-Look Plank Flooring
- Carpeted Bedrooms
- USB Charging Ports
- Instant-On Fiber Internet Ready
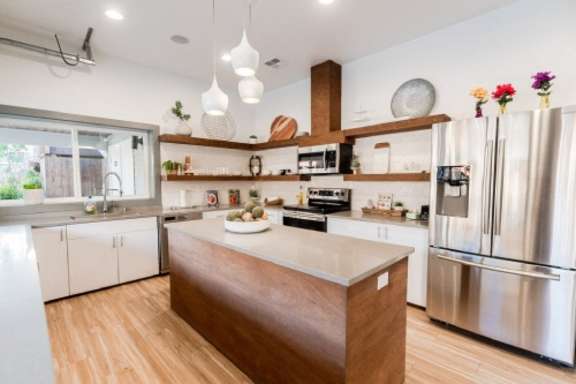
- Kitchen Islands*
- Pantry Storage*
- Added Linen Storage*
- Walk-in Closets*
- Decks & Juliet Balconies*
- Portable Air Conditioning Units Available for Rent*
- *In Select Homes
Available Units
Apartment: # F104
Available Now
Starting at: $1,878.00
Apply Now for Apartment F104, opens in a new tabStarting at $1,878.00
Have a question?
How can we help you?
Floor Plan Video
Floor Plan Virtual Tour
Floor Plan Video
Prices and special offers valid for new residents only. Pricing and availability subject to change at any time.
McKinley ADA Photo Gallery
Floor Plan Images

One bedroom apartment with 1 bathroom. Approximately 619 square feet. Floor plans are artist's rendering. All dimensions are approximate.
Actual product and specifications may vary in dimension or detail.
Not all features available in every apartment. Prices and availability are subject to change. Please contact a representative for details.
.jpg)
One bedroom apartment with 1 bathroom. Approximately 619 square feet. Floor plans are artist's rendering. All dimensions are approximate.
Actual product and specifications may vary in dimension or detail.
Not all features available in every apartment. Prices and availability are subject to change. Please contact a representative for details.
.jpg)
One bedroom apartment with 1 bathroom. Approximately 619 square feet. Floor plans are artist's rendering. All dimensions are approximate.
Actual product and specifications may vary in dimension or detail.
Not all features available in every apartment. Prices and availability are subject to change. Please contact a representative for details.
.jpg)
One bedroom apartment with 1 bathroom. Approximately 619 square feet. Floor plans are artist's rendering. All dimensions are approximate.
Actual product and specifications may vary in dimension or detail.
Not all features available in every apartment. Prices and availability are subject to change. Please contact a representative for details.
.jpg)
One bedroom apartment with 1 bathroom. Approximately 619 square feet. Floor plans are artist's rendering. All dimensions are approximate.
Actual product and specifications may vary in dimension or detail.
Not all features available in every apartment. Prices and availability are subject to change. Please contact a representative for details.
.jpg)
One bedroom apartment with 1 bathroom. Approximately 619 square feet. Floor plans are artist's rendering. All dimensions are approximate.
Actual product and specifications may vary in dimension or detail.
Not all features available in every apartment. Prices and availability are subject to change. Please contact a representative for details.
.jpg)
One bedroom apartment with 1 bathroom. Approximately 619 square feet. Floor plans are artist's rendering. All dimensions are approximate.
Actual product and specifications may vary in dimension or detail.
Not all features available in every apartment. Prices and availability are subject to change. Please contact a representative for details.
.jpg)
One bedroom apartment with 1 bathroom. Approximately 619 square feet. Floor plans are artist's rendering. All dimensions are approximate.
Actual product and specifications may vary in dimension or detail.
Not all features available in every apartment. Prices and availability are subject to change. Please contact a representative for details.
.jpg)
One bedroom apartment with 1 bathroom. Approximately 619 square feet. Floor plans are artist's rendering. All dimensions are approximate.
Actual product and specifications may vary in dimension or detail.
Not all features available in every apartment. Prices and availability are subject to change. Please contact a representative for details.
Amenities Images
.jpg "a patio with two chairs and a table outside a house")


.jpg "a small laundry room with a washing machine and a dryer")
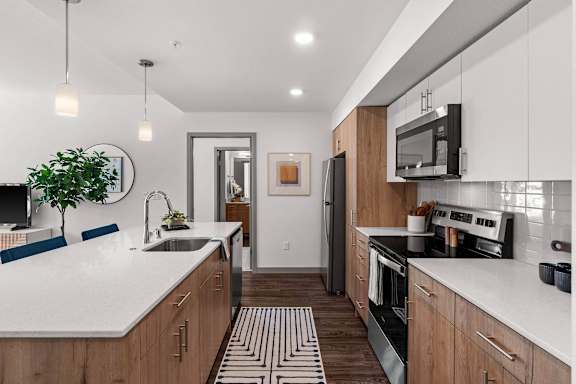
.jpg "a kitchen with white cabinets and a stove and a sink")
.jpg "a bedroom with a bed and a ceiling fan")
.jpg)
.jpg "a walk in closet with two baskets on the wall and clothes hanging on a rack")
.jpg "a patio with two chairs and a table outside a house")
.jpg)
.jpg)